CLAYTON HOMES-IDAHO FALLS

960 Cottage Lane!

  • FLE230ID2136784AB

  • 3 beds

     • 2 baths

  • 1,563 sq. ft.

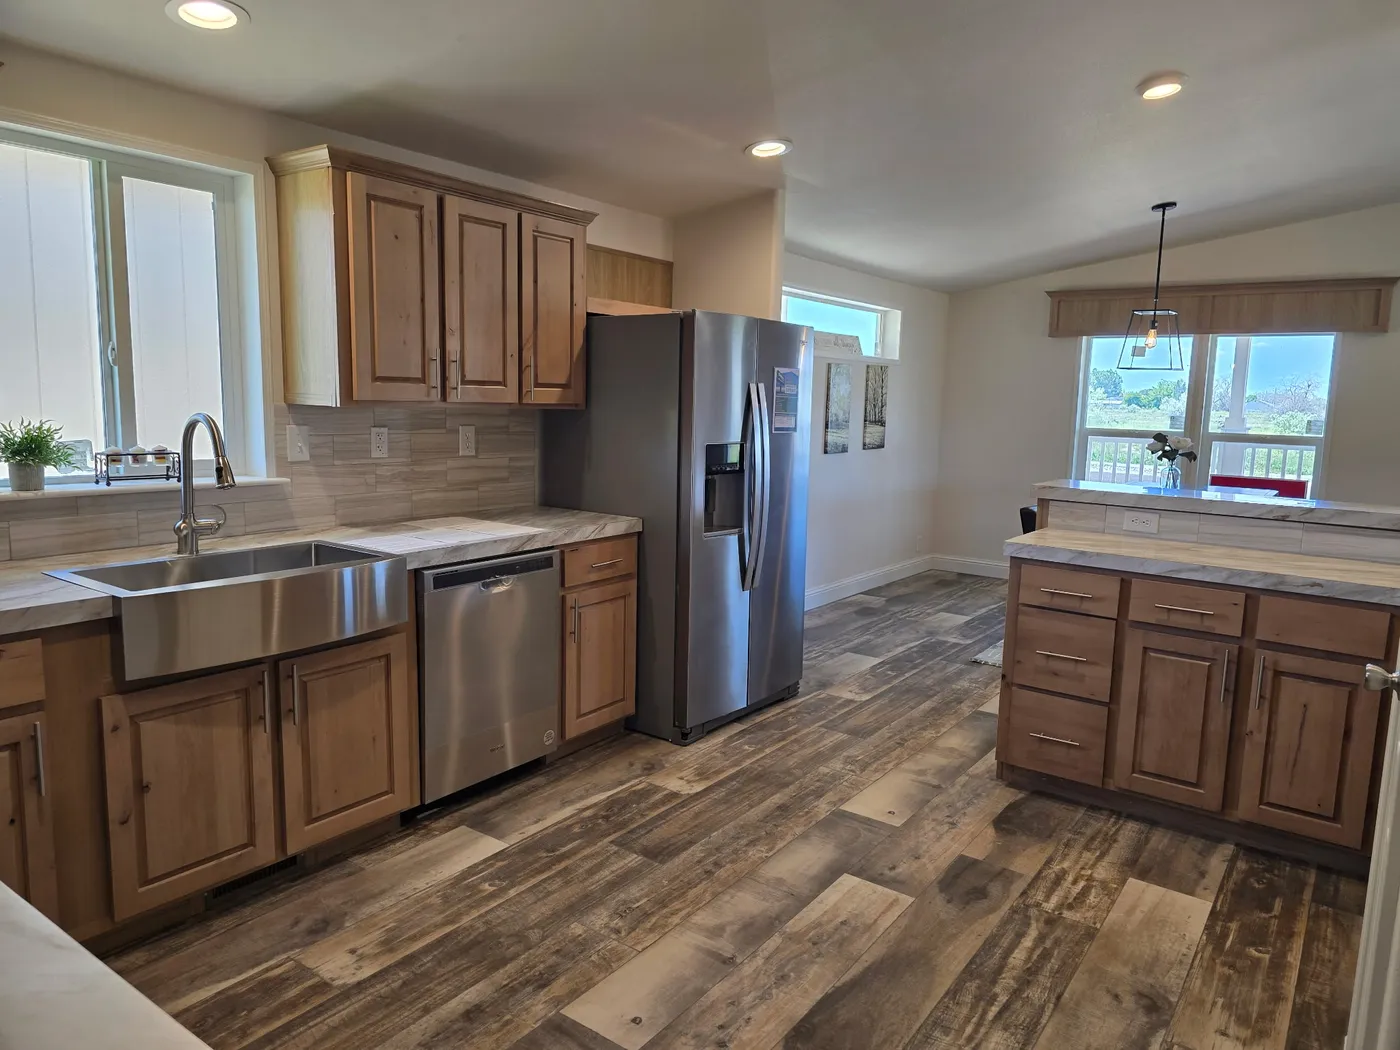
Experience a large, open-space kitchen thoughtfully designed to be both functional and inviting. The spacious layout offers ample room for cooking, dining, and gathering, making it the heart of the home. Open sightlines create a bright, airy atmosphere while allowing effortless connection to adjacent living and dining areas. With generous counter space, abundant cabinetry, and flexibility for an island or breakfast seating, this kitchen is ideal for everything from casual mornings to entertainin
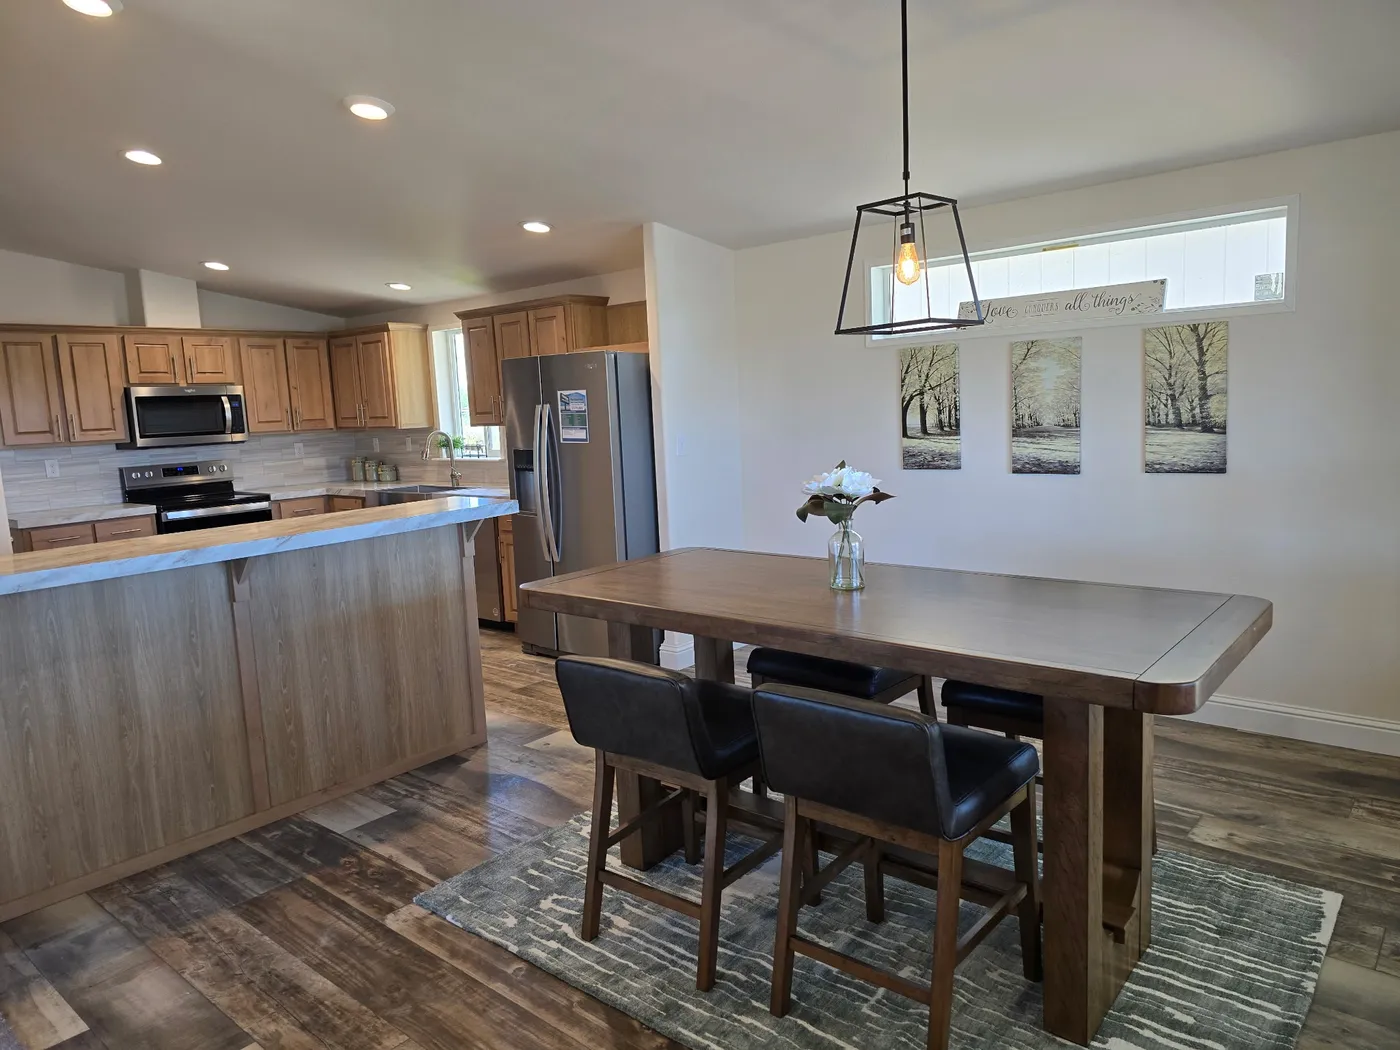
Enjoy a welcoming and well-appointed dining area designed for both everyday meals and special occasions. The space offers a comfortable layout that easily accommodates a dining table and chairs while maintaining an open, airy feel. Ideal for family gatherings or entertaining guests, the dining area flows naturally with the surrounding living spaces, creating a warm and inviting atmosphere. With ample room to personalize your décor and lighting, this dining area is the perfect setting to share me
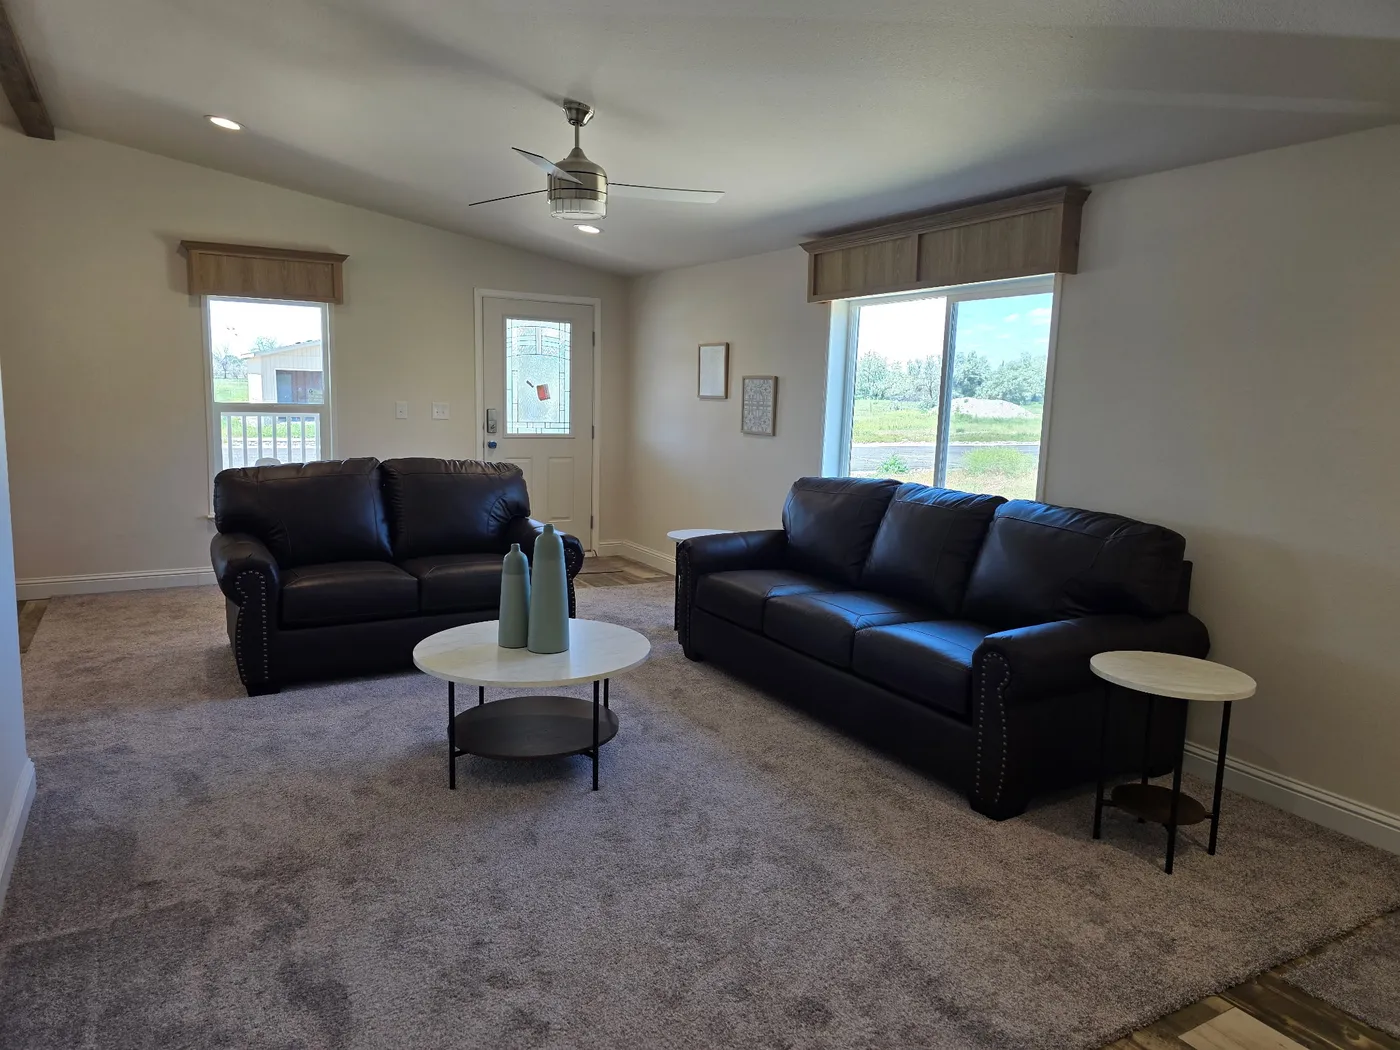
Step into a beautiful, proportioned L.R. designed to offer both comfort and versatility.  This generous layout easily accommodates a full seating arrangement while still leaving room to move and entertain with ease.

960 Cottage Lane! floorplan image
(208) 542-5454

Monday - Friday: 9am - 6pm

Saturday: 9am - 5pm

Sunday: Closed

CLAYTON HOMES-IDAHO FALLS

2535 N YELLOWSTONE HWY
IDAHO FALLS, ID 83401

Our home building facilities invest in continuous product and process improvements. Plans, dimensions, features, materials, specifications, and availability are subject to change without notice or obligation. Renderings and floor plans are representative likenesses of our homes and many differ from actual homes. We invite you to tour a Home Center near you and inspect the highest value in quality housing available or call (208) 542-5454 to speak with a Home Consultant. ©2026, CMH. All rights reserved.